Waikato architectural visualisation
3D Rendering & Architectural Visualisation Hamilton
Professional 3D rendering in Hamilton and Waikato for residential builders, architects and property developers.
Upload plans for pricing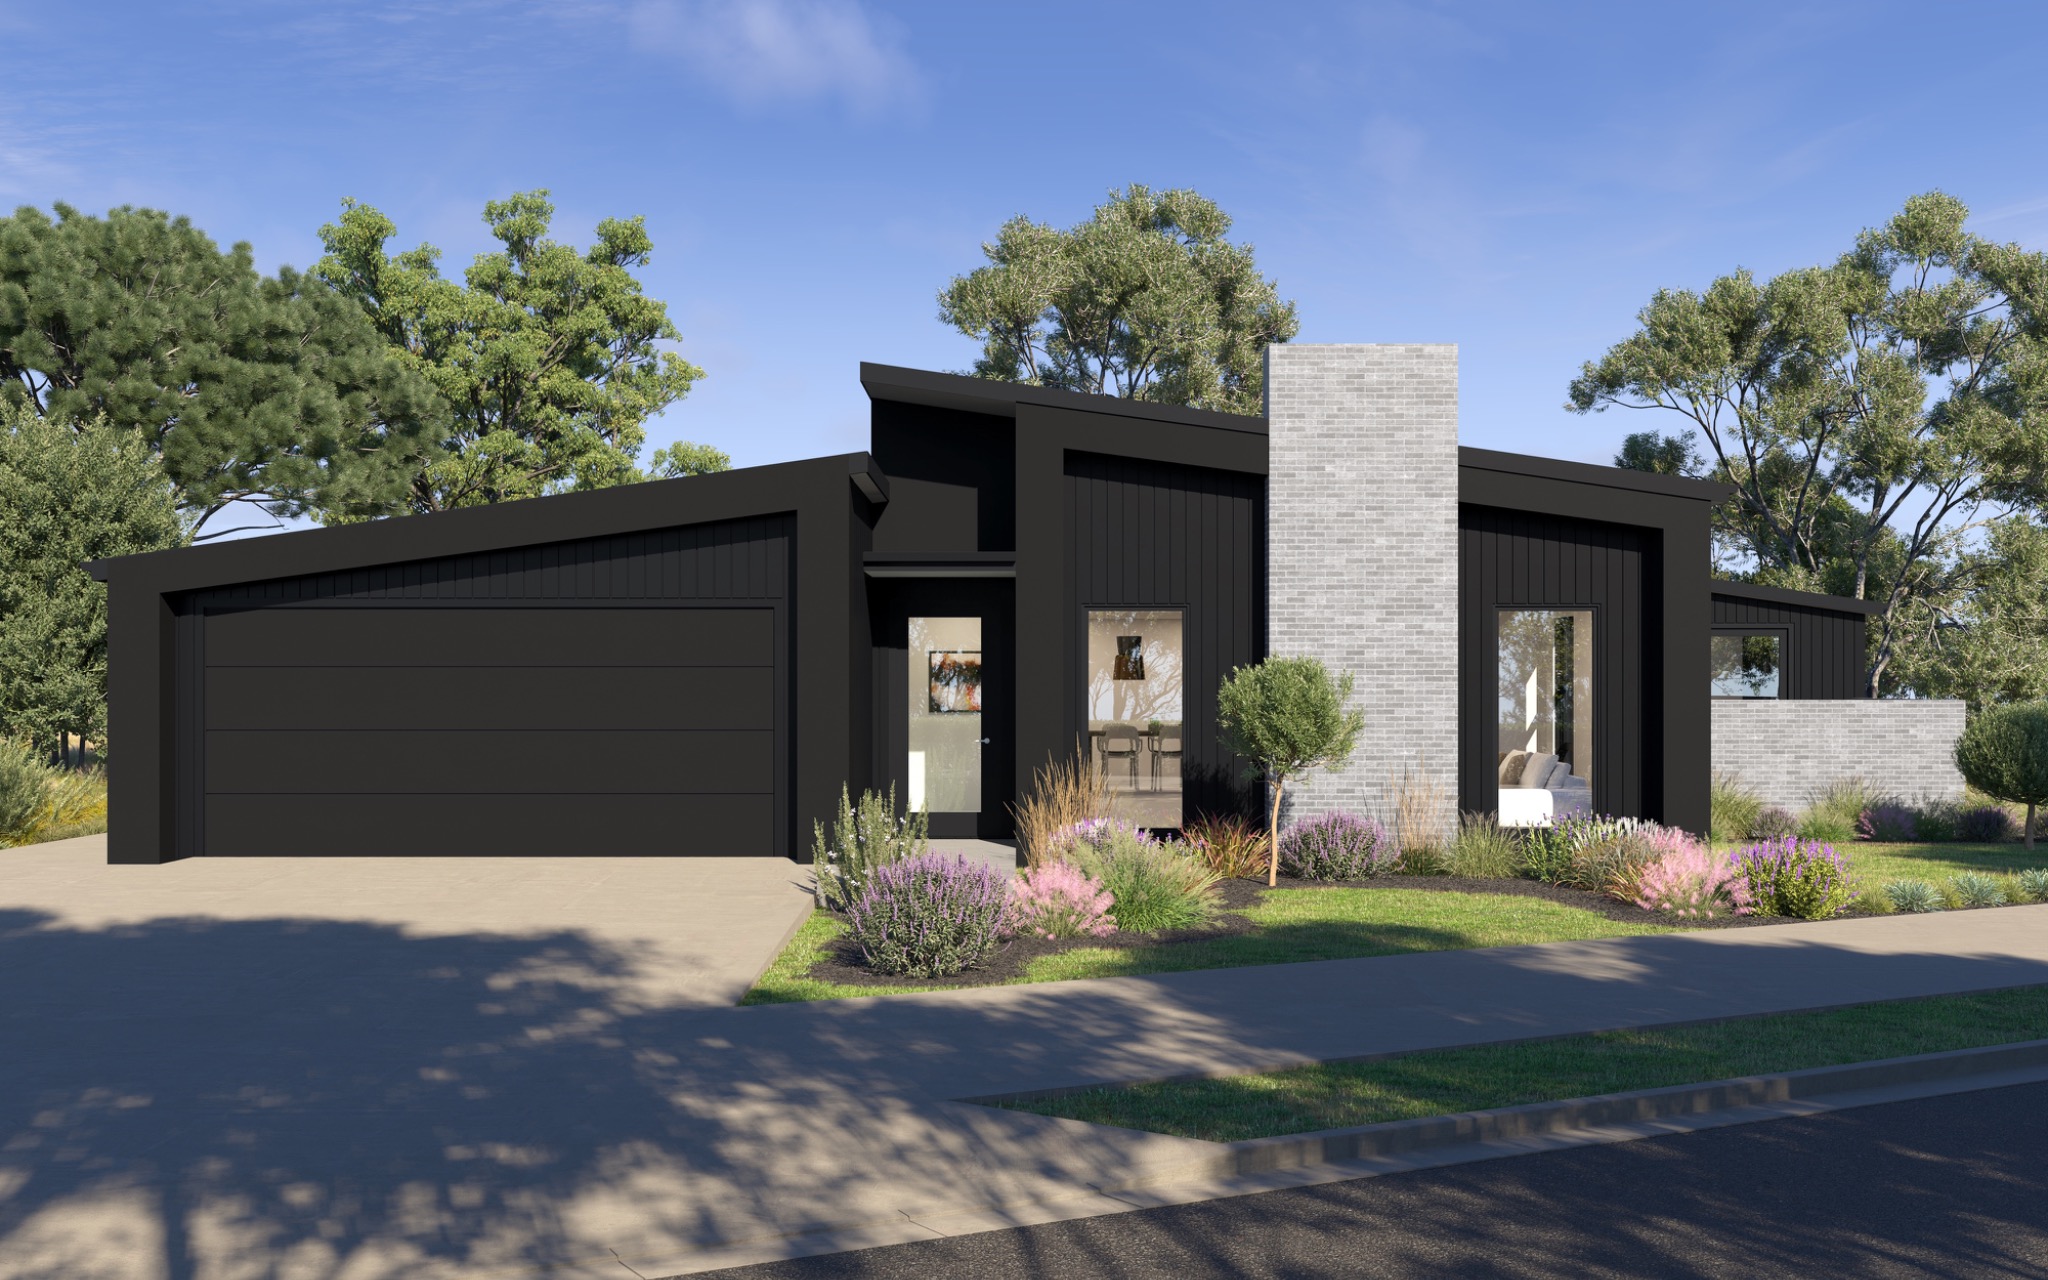
Local project knowledge · New Zealand-wide delivery
Make the design clear.
Before construction.
Our Hamilton architectural visualisation service supports home builders, designers, developers and commercial teams with accurate, persuasive 3D imagery. We work from plans, elevations, schedules and references to create renders for design review, approvals and sales.
Hamilton and Waikato projects range from individual homes and builder product to greenfield communities, industrial facilities and commercial development. A coordinated set of facade, streetscape, aerial, interior and floor-plan images makes the scope easier to understand and market.
Popular project types
Built for the
Hamilton market.
- Builder facade and home-range visualisation
- Residential development streetscapes
- Industrial and commercial rendering
- 2D and furnished 3D marketing floor plans
Architectural rendering services
One brief.
Every useful view.
Areas we serve
Hamilton and
surrounding areas.
Projects are managed remotely with clear digital proofs, consolidated feedback and high-resolution delivery, so your team can work with us from anywhere in Waikato.
Start your Hamilton project
Send the plans.
We’ll price the scope.
Upload drawings, finishes and a short brief. Our studio will review your project and respond with tailored pricing.