Wellington Region architectural visualisation
3D Rendering & Architectural Visualisation Wellington
Photorealistic architectural rendering in Wellington for architects, developers, builders and commercial property teams.
Upload plans for pricing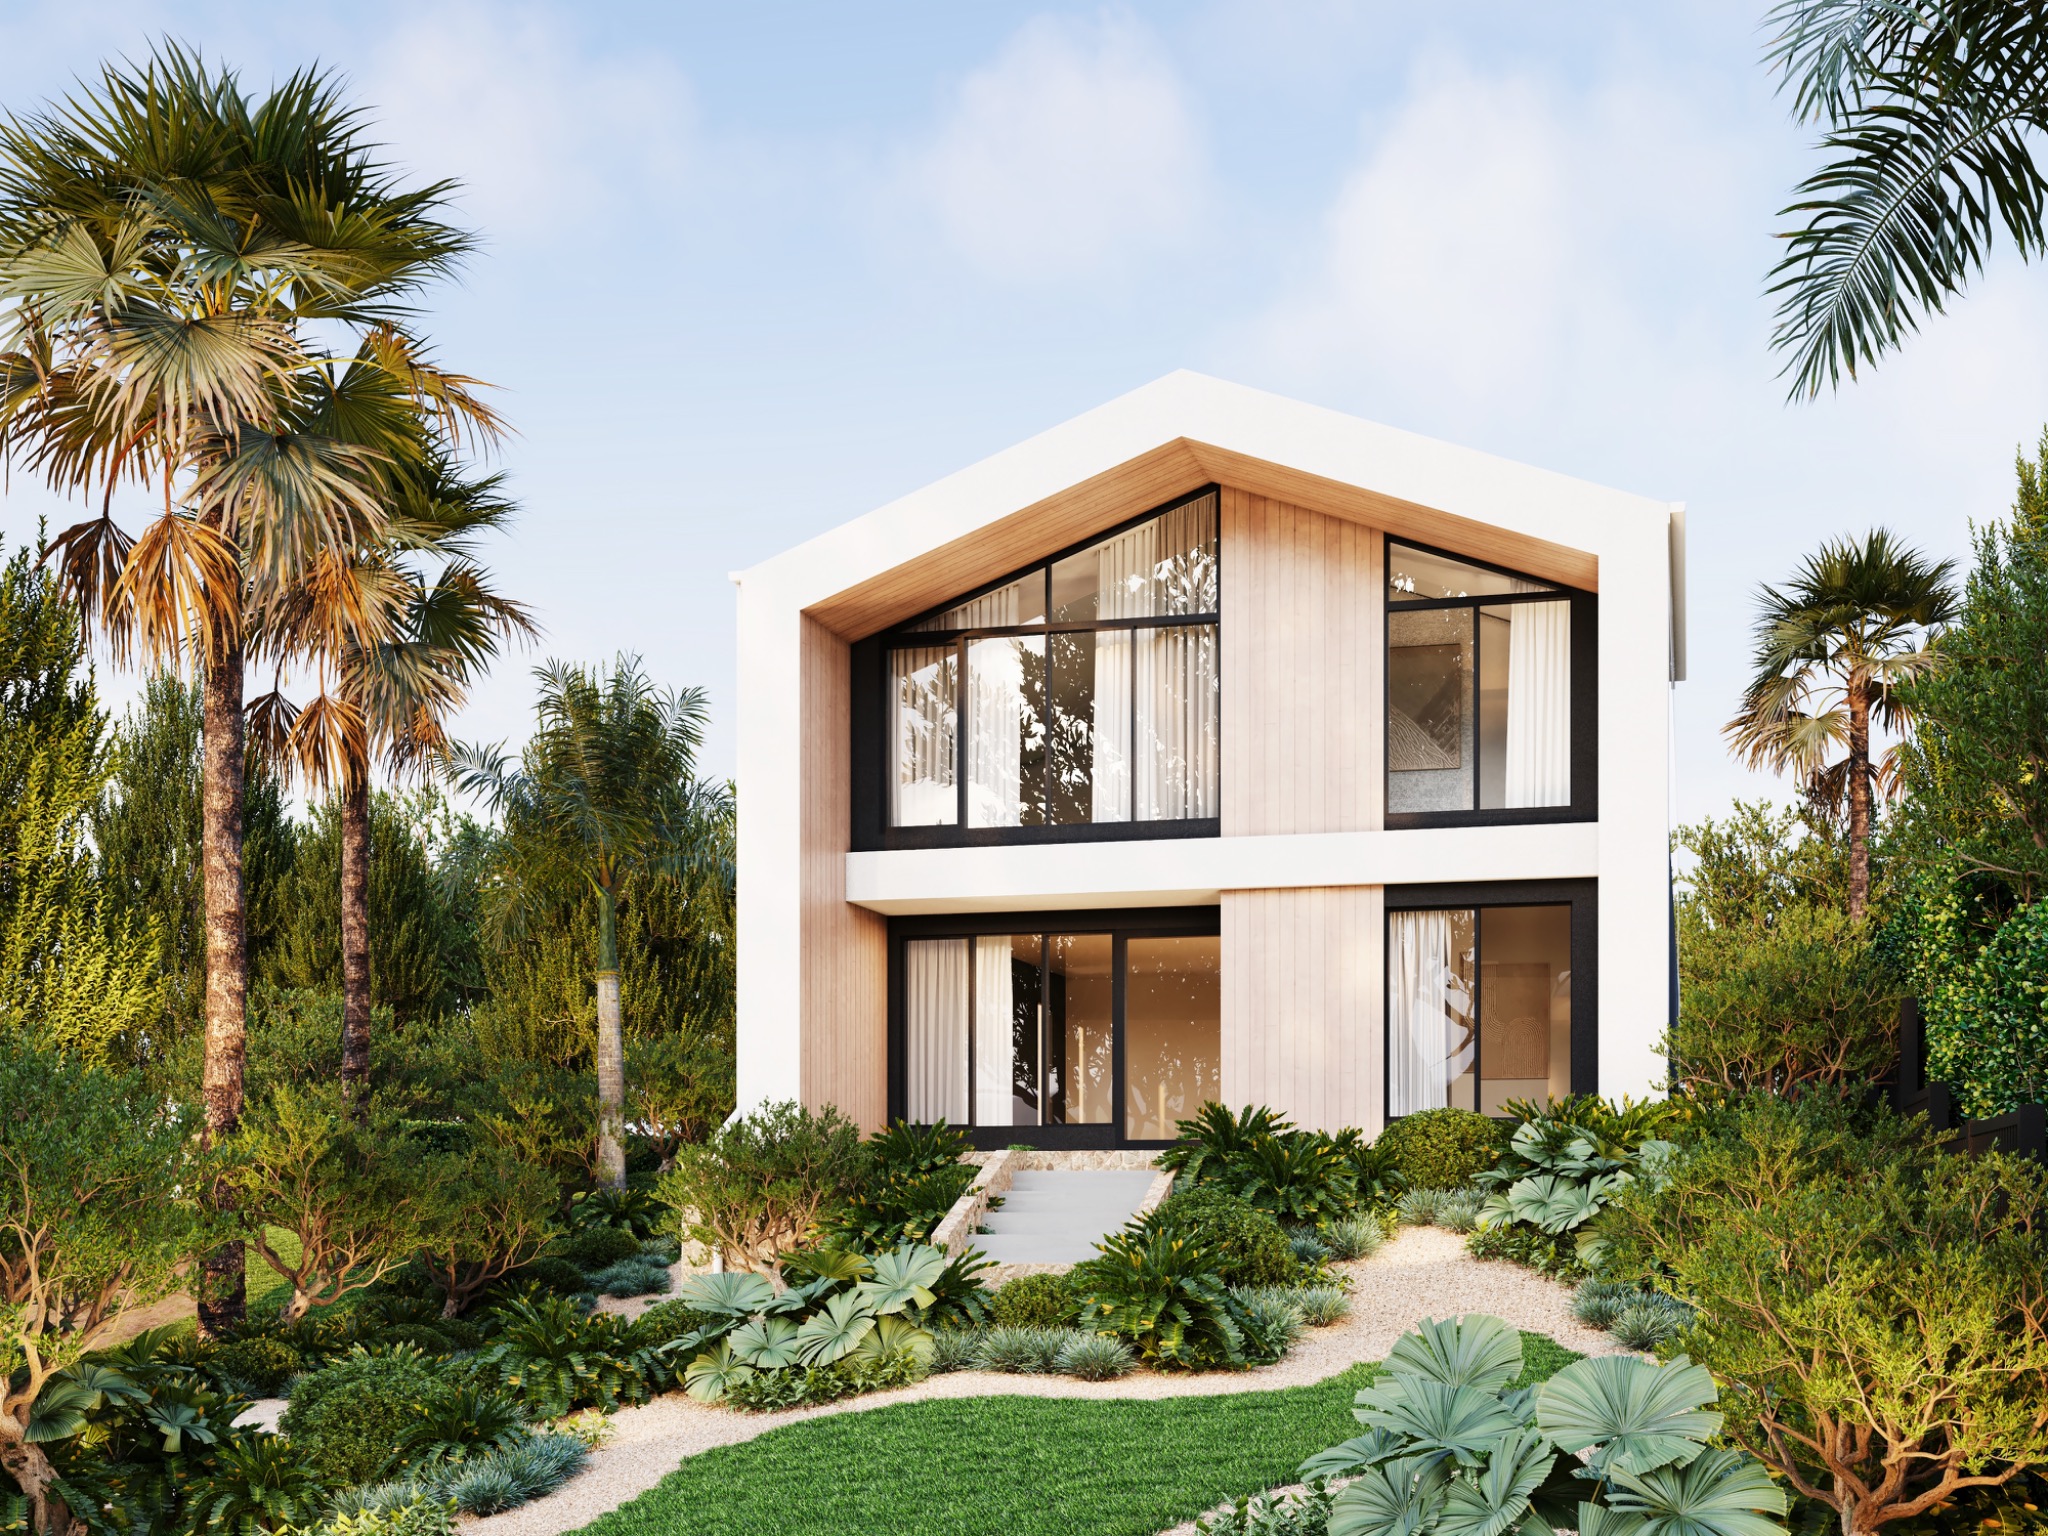
Local project knowledge · New Zealand-wide delivery
Make the design clear.
Before construction.
We produce architectural visualisation for Wellington residential, commercial and multi-unit projects. Accurate exterior, interior and context imagery helps communicate design intent across complex sites, stakeholder presentations, client approvals and property marketing.
Wellington projects can involve steep sites, established streetscapes, compact footprints and strong relationships to views and weather. Photomontage, elevated views and carefully composed interior imagery help explain these conditions before construction begins.
Popular project types
Built for the
Wellington market.
- Architectural photomontage and context views
- Townhouse and apartment development CGI
- Residential interior and exterior renders
- Office, retail and commercial visualisation
Architectural rendering services
One brief.
Every useful view.
Areas we serve
Wellington and
surrounding areas.
Projects are managed remotely with clear digital proofs, consolidated feedback and high-resolution delivery, so your team can work with us from anywhere in Wellington Region.
Start your Wellington project
Send the plans.
We’ll price the scope.
Upload drawings, finishes and a short brief. Our studio will review your project and respond with tailored pricing.