 3D

3DAngelo Drive Living & Dining
Queenstown, Otago
Architectural visualisation studio · New Zealand wide
Photorealistic 3D renders for builders, architects and property developers—crafted for approvals, presentations and sales.
Clarity creates confidence
We turn architectural drawings into precise, persuasive imagery. Every material, light source and landscape detail is considered—so decision-makers understand the design and buyers can imagine the life inside it.
Explore our expertise →Selected work
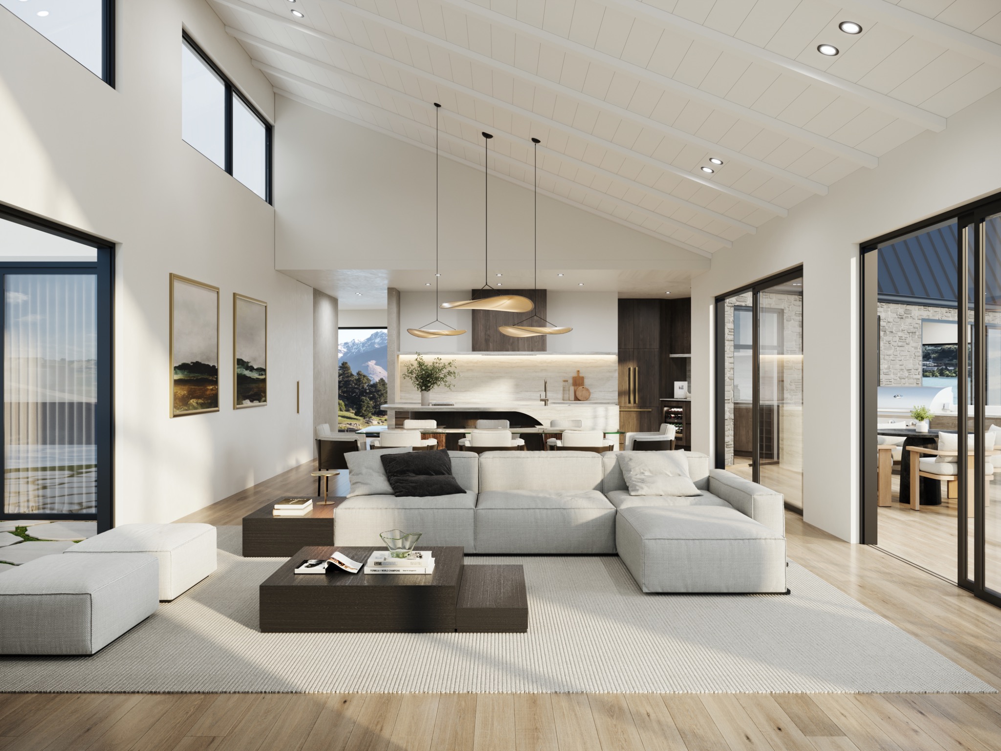
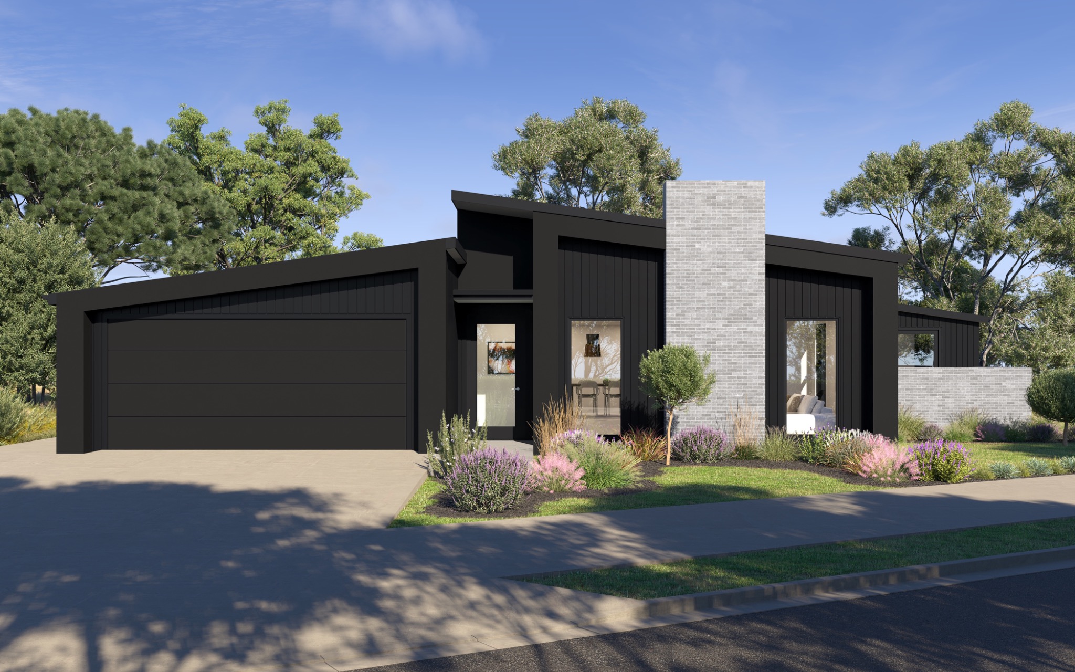
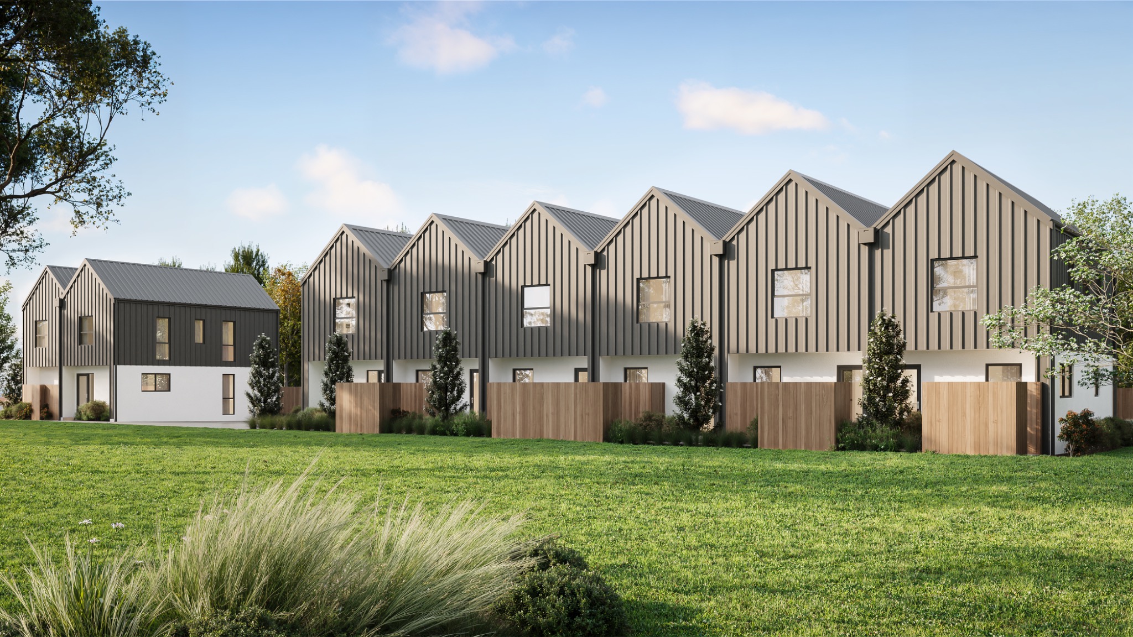
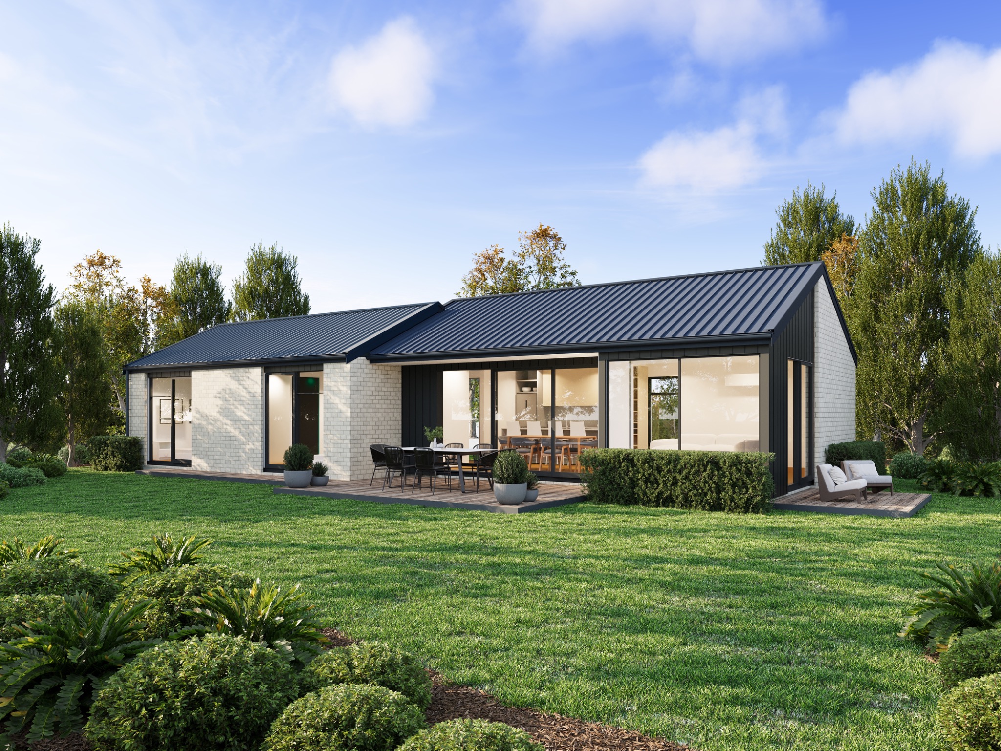
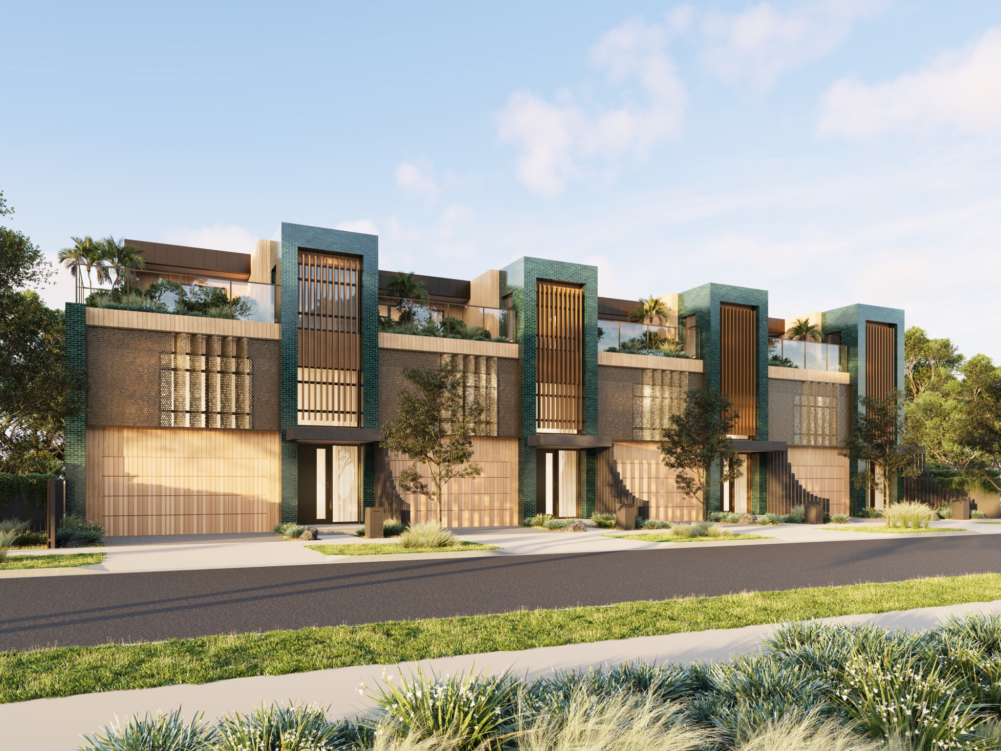
A selection of residential and property visualisation projects from the supercheap3D portfolio.
What we visualise
From a single facade to a multi-stage development campaign, our team scales to suit your brief.
Photorealistic facades, streetscapes and interiors that help builders sell selections and clients approve with confidence.
02Accurate imagery for industrial, retail, office, education and mixed-use projects—from stakeholder review to launch.
03Proposed architecture placed into real site photography for planning, design review, stakeholder communication and marketing.
04Clear 2D and furnished 3D floor plans that turn technical drawings into buyer-friendly property marketing assets.
05Campaign-ready exterior, interior, aerial and streetscape imagery created for off-the-plan property sales.
More ways to sell the vision
Choose residential 3D renders, site-accurate photomontage or buyer-friendly plans—or combine them into one coordinated property campaign.


Show a proposed building in its real-world streetscape, landscape or aerial context.
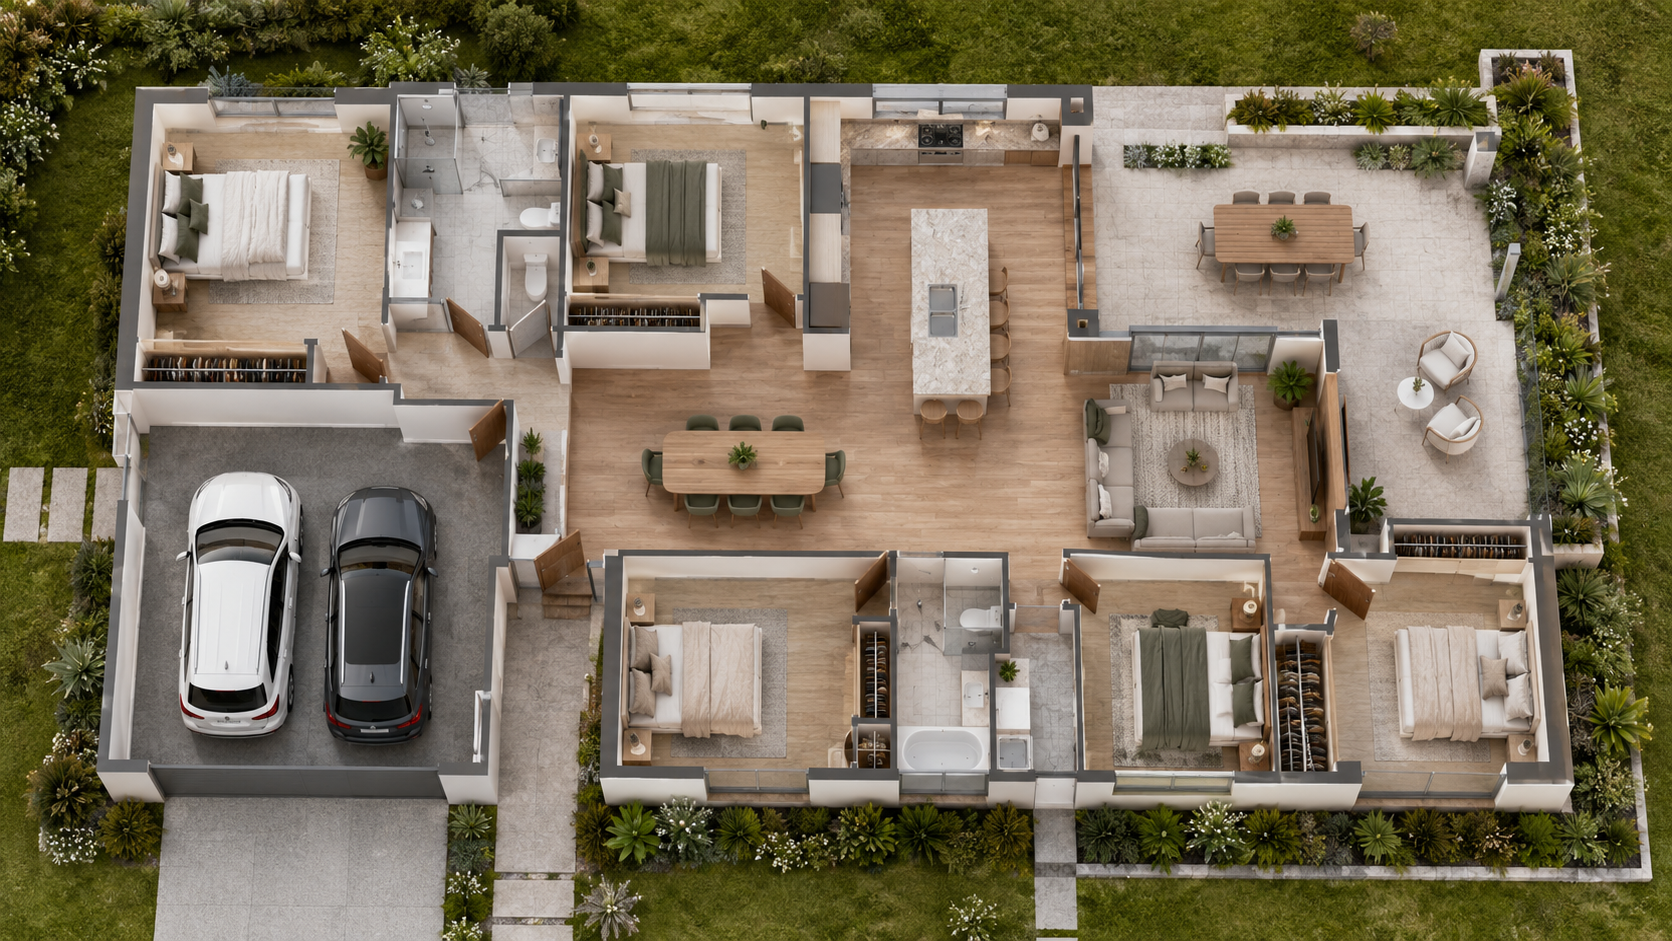
Help buyers understand room relationships, circulation, scale and furnishing at a glance.


Bring complete homes and developments to life for design approvals, presentations and property marketing.
3D content library
supercheap3D produces specialist architectural content for every stage of residential and commercial property—from design development and council communication to investor presentations and off-the-plan sales.
Builder-ready home elevations with materials, landscaping and presentation lighting.
Explore 02Multi-residential street scenes that communicate scale, repetition and neighbourhood character.
Explore 03Open-plan interiors with detailed joinery, furniture, fixtures and material selections.
Explore 04Indoor-outdoor living, pools, landscape and entertaining spaces shown as one experience.
Explore 05Warehouses, logistics facilities and commercial sites presented for approvals and investment.
Explore 06Workplaces, reception areas and shared spaces visualised for leasing and stakeholder sign-off.
Explore 07Customer-facing interiors that communicate atmosphere, branding and operational layout.
Explore 08Learning environments, play areas and landscape shown with clear scale and human context.
Explore 09Bird’s-eye views that explain buildings, roads, landscape, lots and amenity.
Explore 10Visual comparisons of facade palettes, finishes and material combinations before commitment.
Explore3D rendering across New Zealand
Architectural visualisation for builders, architects and developers in New Zealand’s main residential and commercial markets.
Explore every location →A simple, proven process
Upload drawings, finishes and references. We review the scope and provide clear project pricing.
Our artists model your design, apply specified materials and compose the lighting, landscape and camera.
Receive your first proof, add consolidated feedback and approve the final high-resolution imagery.
Start your project
Send your drawings and a short brief. Our studio will review the scope and come back with tailored pricing.